Leave a Message

Thank you for your message. I will be in touch with you shortly.

Explore My Properties

Property Description

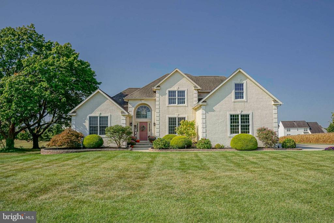
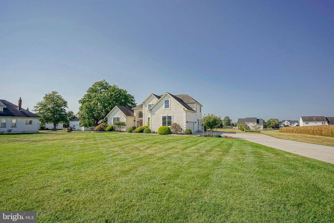
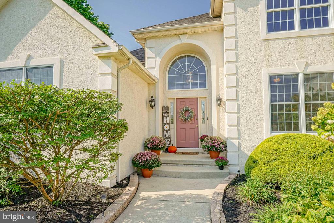
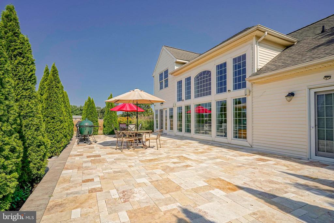
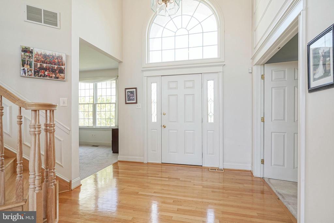
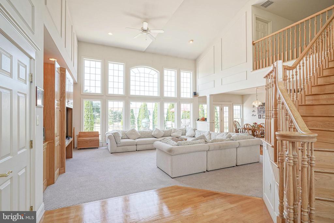
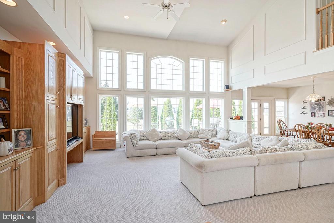
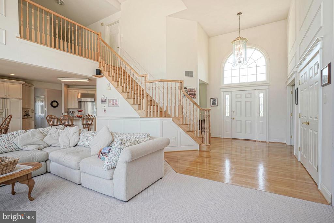
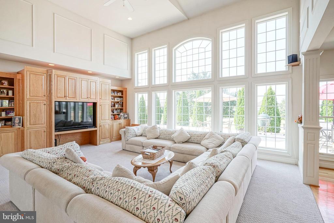
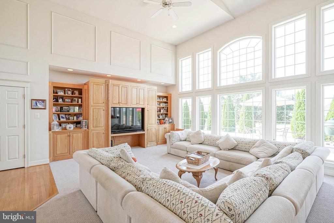
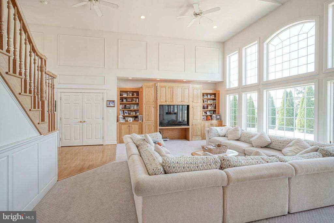
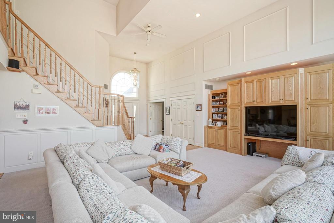
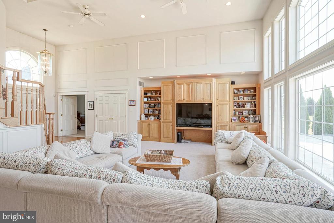
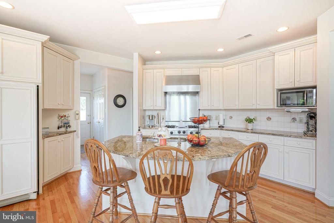
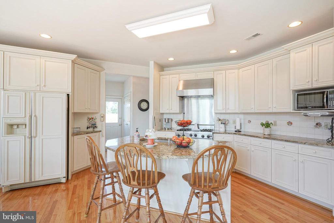
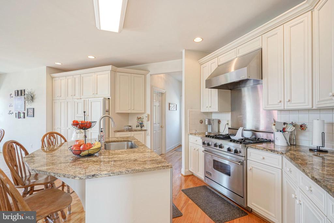
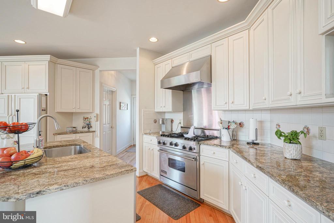
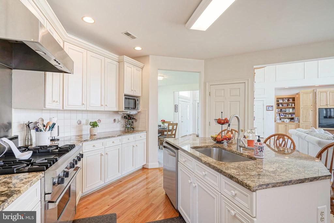
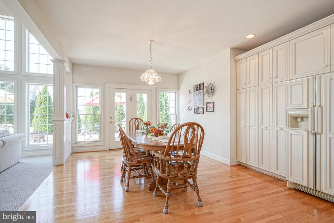
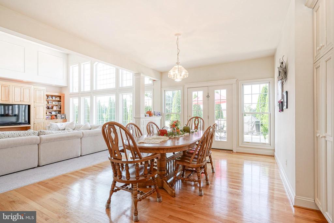
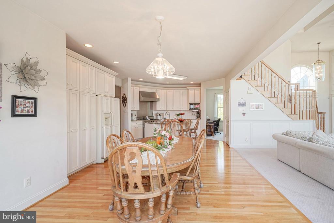
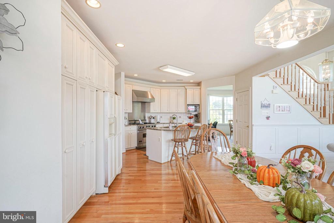
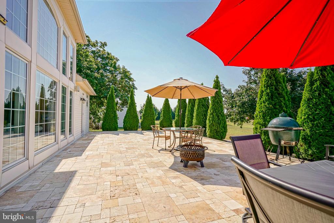
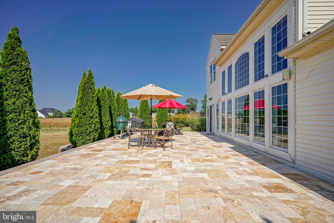
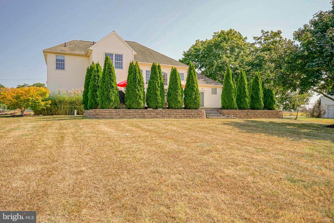
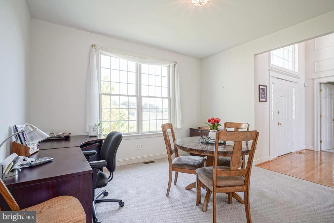
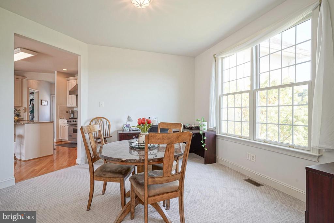
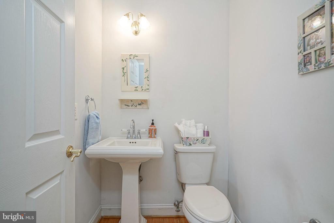
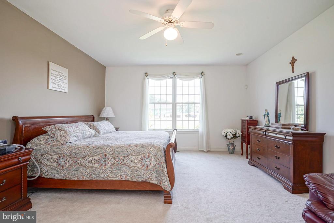
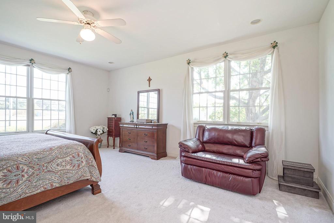
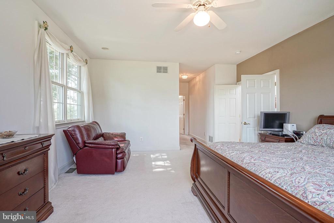
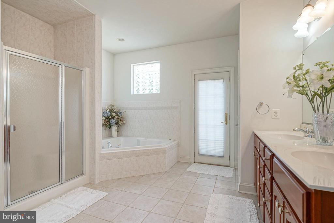
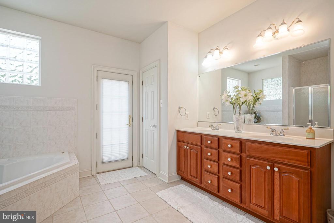
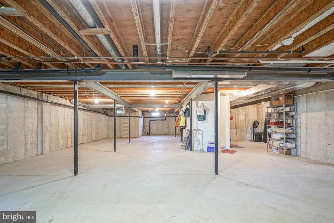
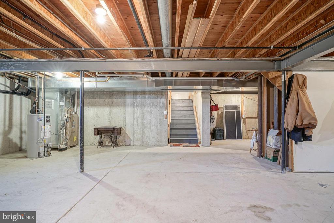
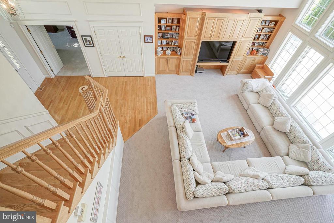
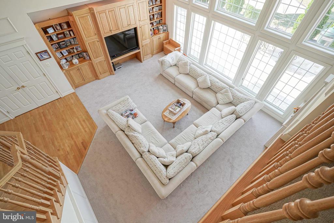
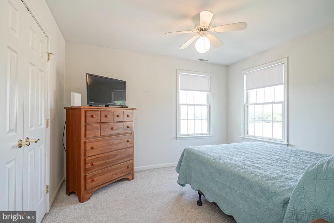
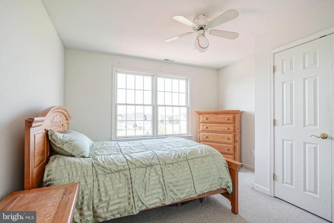
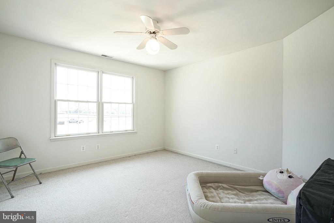
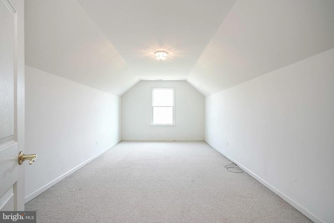
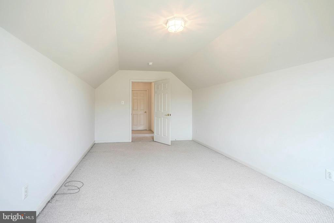
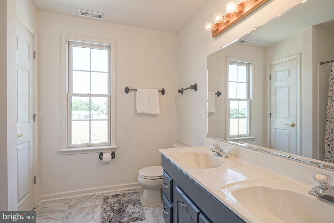
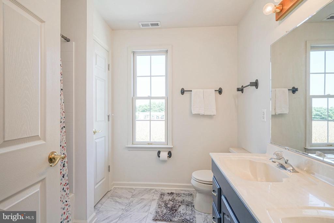
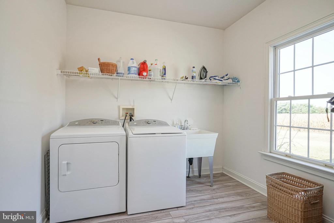
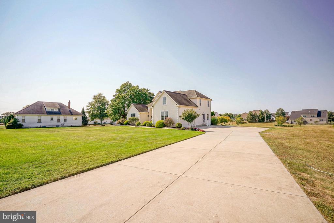
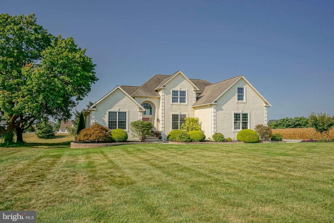
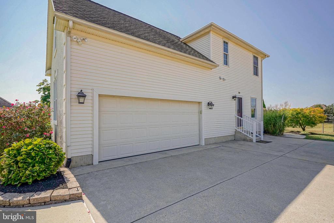
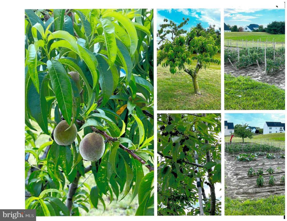
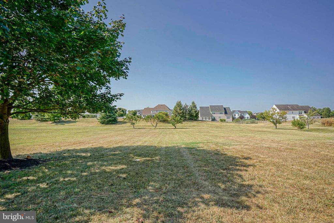
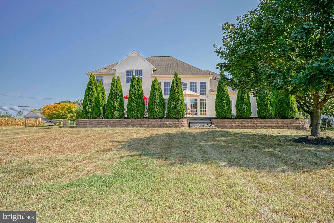
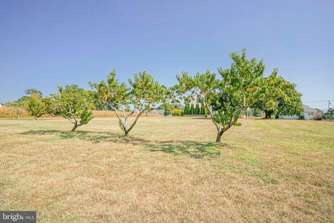
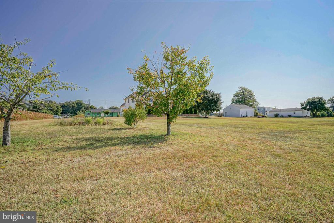
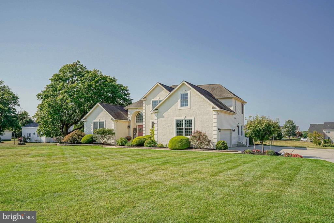
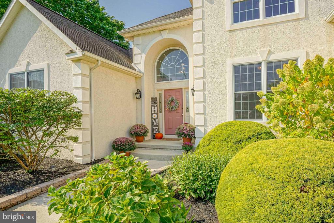
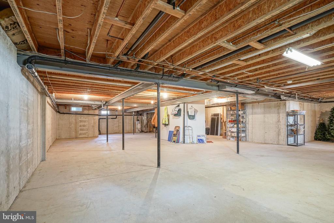
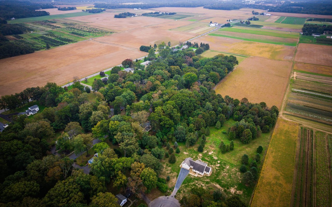
One of a kind! You won't want to miss this gorgeous 4- 5 bedroom Custom built home (not your ordinary development home) located in beautiful Mickleton , NJ. As you pull into the huge concrete driveway, check out the large front and rear yards. Take the walk way to the front door into the hardwood foyer and view the huge family room with ceiling to floor wall of windows, custom oak built in cabinetry and beautiful solid oak staircase to the second floor. The eat-in kitchen opens up to the family room makes for great entertaining for family holidays and parties. 42 inch cabinetry are custom made with pull out drawers, pantries, with granite countertops, tiled back splash and a nice size stainless steel sink. The chef of the household will enjoy cooking on the large 4 burner Viking stove and griddle and the huge oven space. Use the island for extra seating or expand your kitchen table as they're is plenty of room for seating. A good size laundry room, pantry and powder room sit off the kitchen area. Retreat back to the other side of the home to the Master Suite. Situated on the MAIN FLOOR, with 2 generous walk in closets and a large ceramic tiled bath with double sinks, shower and corner soaking tub. Beautiful block windows sit above the tub and a rear access door to the raised back patio. (owners previously had a hot tub located outside their rear door on the patio. Extra reinforcement was put in place for the extra weight). Take the winding oak steps to the 2nd floor. Nice size loft, 3 bedrooms, a full bath and a huge bonus room (possibly a 5th bedroom). The entire basement is a footprint of the 1st floor, its massive. Use your imagination as its high and dry for any task you want to take on. Their is also walkout steps to the garage. Take the French door out to the enormous Travertine paver patio. Lots of entertainment and partying here. The hardscaped walls and mature trees surround the patio. Plenty of room for a pool, garden or continue to care for the fruit trees, (peach & cherry) and the many other options you have for almost an acre of land. The underground irrigation system will keep your lawn green all summer. Close to Rt 295 , NJ Turnpike and De. & Pa Bridges.

Overview

Property Status
Sold
Date Sold
February 7, 2025
Lot Size
0.9 Acres
MLS ID
NJGL2047606
Property Type
Residential
Year Built
2000

Features & Amenities

Total Area
3,095 Sq.Ft.
Neighborhood
East Greenwich Township
Architecture Styles
Traditional
Stories
2
Garage Spaces
2.0
Water Source
Public
Utilities
Cable TV
Pool
No Pool
Roof
Architectural Shingle
Lot Features
Adjoins - Open Space, Backs - Open Common Area, Front Yard, Landscaping, Level, Not In Development, Open, Rear Yard, Road Frontage, Rural, Side Yard(s)
Parking
Attached Garage, Driveway, Off Street, On Street
Heat Type
90 Forced Air
Air Conditioning
Central A/C, Ceiling Fan(s)
Laundry Room
Main Floor
Appliances
Built-In Microwave, Built-In Range, Commercial Range, Dishwasher, Dryer - Electric, Dryer - Front Loading, ENERGY STAR Clothes Washer, ENERGY STAR Dishwasher, Exhaust Fan, Microwave, Oven - Single, Oven/Range - Gas, Range Hood, Refrigerator, Six Burner Stove, Stainless Steel Appliances, Washer, Water Heater - High-Efficiency
Other Interior Features
Additional Stairway, Bathroom - Soaking Tub, Bathroom - Stall Shower, Bathroom - Tub Shower, Built-Ins, Carpet, Ceiling Fan(s), Chair Railings, Combination Kitchen/Dining, Crown Moldings, Curved Staircase, Dining Area, Entry Level Bedroom, Family Room Off Kitchen, Floor Plan - Open, Kitchen - Eat-In, Kitchen - Gourmet, Kitchen - Island, Kitchen - Table Space, Pantry, Recessed Lighting, Stain/Lead Glass, Upgraded Countertops, Walk-in Closet(s), Window Treatments, Wood Floors
Sewer
On Site Septic
Substructure
Other
Disability Features
2 Access Exits, 32 wide Doors, 36 wide Halls, Doors - Lever Handle(s)
Security Features
24 hour security, Carbon Monoxide Detectors, Exterior Cameras, Motion Detectors, Security System, Smoke Detector
Other Exterior Features
Extensive Hardscape, Exterior Lighting, Flood Lights, Lawn Sprinkler, Underground Lawn Sprinkler
Middle School
KINGSWAY REGIONAL M.S.
High School
KINGSWAY REGIONAL H.S.
School District
KINGSWAY REGIONAL HIGH
Sales Price
$700,000
Real Estate Tax
$12,436/yr
Zoning
RES

Downloads

173 E WOLFERT STATION ROAD

Schedule a Tour

I would love to help you see this beautiful home! As a full-service brokerage, I can help you tour. Please submit an offer, and answer questions about the buying process.
Thank you

for your interest in 173 E WOLFERT STATION ROAD, MICKLETON, NJ 08056

173 E WOLFERT STATION ROAD
Navigate
East Greenwich Township

Explore East Greenwich Township

read more

I'm Interested In

173 E WOLFERT STATION ROAD

or
  • CallShayden Feret

    License #NJ - 2185864 | PA - RS379362

    (609) 254-0421
  • Follow Us On Instagram